

Architecture and Interiors
Projects with technical vision, artistic sensitivity and attention to the memory of spaces.
Architecture at Garage Atelier emerges from the meeting between technique, creativity and sensitivity to places.
Maria Gabriela Cherem Luft is an architect and urban planner, with a parallel trajectory in visual arts and research on landscape, heritage and urban memory. This multidisciplinary background allows her to develop projects that go beyond functional solutions: each space is designed from its history, use, atmosphere and the experience of those who inhabit it.
The studio works with architecture, interiors, renovations, consulting, restoration, legalization and commercial spaces, always seeking balance between beauty, functionality, identity and attention to detail.
Architecture is understood as a way of organizing life, enhancing spaces and revealing the personality of each place.
Architecture and Interiors
Projects with technical vision, artistic sensitivity and attention to the memory of spaces.
Architect and urban planner, visual artist and founder of Garage Atelier.
Her work brings together architectural design, interiors, art and research on cities, heritage and urban memory.
She develops projects with attention to functionality, spatial identity and aesthetic sensitivity.
Her approach combines technique, drawing, watercolor and care for the history of places.
SERVICES

Architecture Projects
Development of architectural projects for residences, commercial spaces, renovations and interventions in existing buildings. Each project considers the client’s needs, the characteristics of the property, applicable legislation, available budget and desired identity for the space.
Interior Design
Planning and design of residential, commercial and institutional interiors, balancing aesthetics, functionality, comfort, health and user safety.
Restoration, Heritage and Memory
Projects and consulting services focused on historic buildings, preservation, restoration, adaptations and appreciation of architectural memory. Garage Atelier’s experience with cultural heritage, drawings of historic buildings and visual projects about cities contributes to a sensitive and careful approach.
Consulting and Legalization
Support for initial studies, technical guidance, feasibility analysis, legalization, specific renovations and definition of paths for architectural projects. Consulting is recommended for those who need more clarity before starting construction, renovation or a technical process.
TEAM

Maria Gabriela Cherem Luft
Architect (UFSC/2001), she lived in Florence, Italy where she got a Master’s degree in ‘Design degli Allestimenti e dei Percorsi Museali’ and completed courses in restoration of artwork and frescoes in Palazzo Spinelli – Istituto per l’Arte e il Restauro. Gabriela has a vast experience in Architecture and Restoration Projects and she is now the artist in charge of Garage Atelier.

Edy Genovez Luft
The architectural work at Garage Atelier is also supported by a family trajectory connected to design, construction technique and the preservation of built heritage.
Edy Genovez Luft, a civil engineer with extensive experience in restoration projects, worked on the restoration of important historic buildings, such as the Customs House of the Port of Santos, in Santos/SP; the Cruz e Sousa Palace, the Church of Our Lady of Conception, the Cemetery of the Charity Hospital and the building occupied by the SPU – Federal Heritage Department, in Florianópolis/SC; as well as the Malburg Mansion, in Itajaí/SC.
Alongside the contemporary vision of Maria Gabriela Cherem Luft, architect, urban planner and visual artist, this technical foundation strengthens an approach that brings together design, artistic sensitivity, heritage and care for the identity of places.
At Garage Atelier, architecture is understood as continuity: a field of creation, responsibility and care, capable of transforming spaces without erasing their history.
PROJECTS

Jewelry Store
Florianópolis/SC
Interior design project for a jewelry store, with a composition of colors, lighting and finishes designed to enhance the existing space and improve the display of the pieces.
Rooftop Gourmet Area
Florianópolis/SC
Interior design project for a residential rooftop terrace, developed to transform the outdoor area into a space for gathering, leisure and contemplation. The proposal creates a gourmet area with outdoor seating, vegetation, warm lighting and natural-looking materials, resulting in a welcoming, functional environment connected to the urban view.
Lara & João Pedro Apartment
Florianópolis/SC
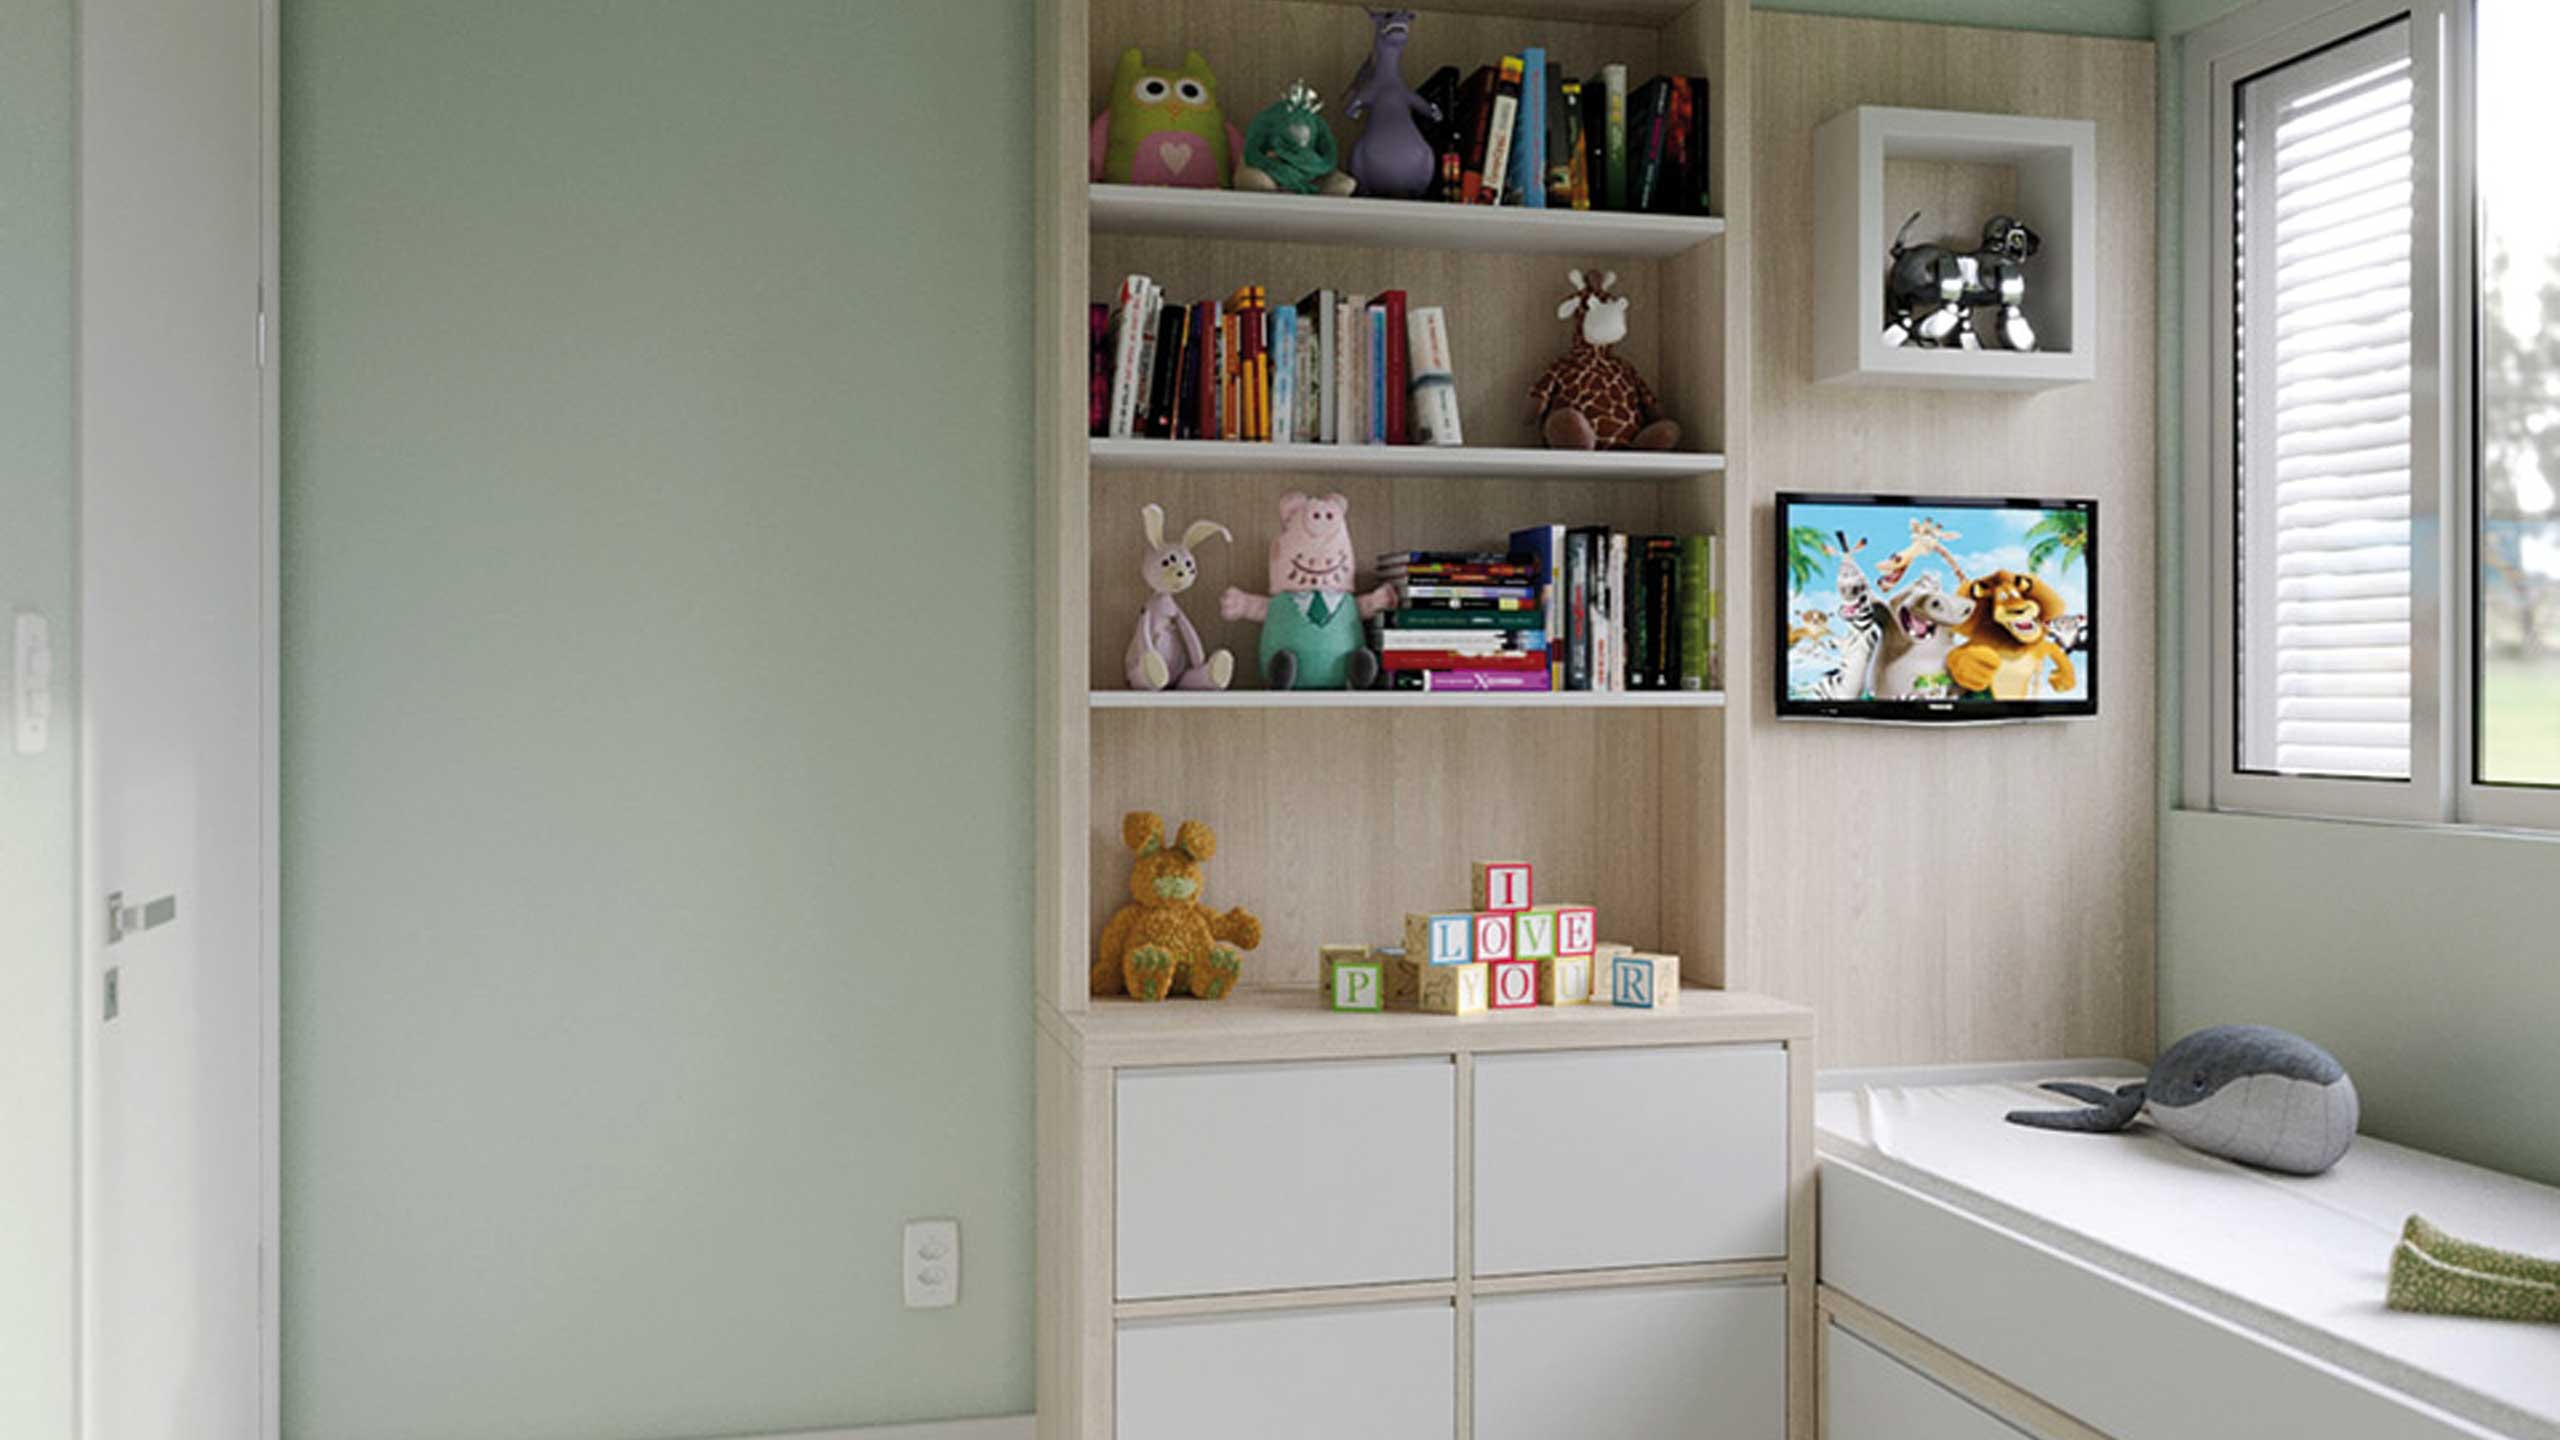
Interior design project for a compact residential apartment, developed with a focus on space optimization, functionality and everyday comfort. The proposal organizes integrated and well-defined spaces, with solutions for the living area, kitchen, laundry, bedroom and home office, creating a practical, welcoming apartment suited to the residents’ routine.
Condominium Social Area
Florianópolis/SC
Interior design project for the social area of a residential building, developed to make the party room more welcoming, functional and pleasant for different uses.
Morro das Pedras Beach House
Florianópolis/SC
Design and execution of a beach house in Florianópolis, with a spacious veranda, integrated barbecue area and social space designed for gathering, with a light, welcoming and coastal atmosphere.
Living Room and Kitchen Integration Renovation
Florianópolis/SC
Renovation project for a residential apartment, developed with a focus on integrating the spaces, improving the floor plan and enhancing everyday functionality. The proposal reorganizes the living room, dining area and kitchen into a more open and welcoming composition, valuing circulation, natural light and the relationship between the living spaces.
Cacupé Residence
Cacupé · Florianópolis/SC
Architectural design and execution of a residence in Florianópolis. The proposal was developed considering the implantation on a sloped site, the relationship with the outdoor area and the functional organization of the residential spaces.
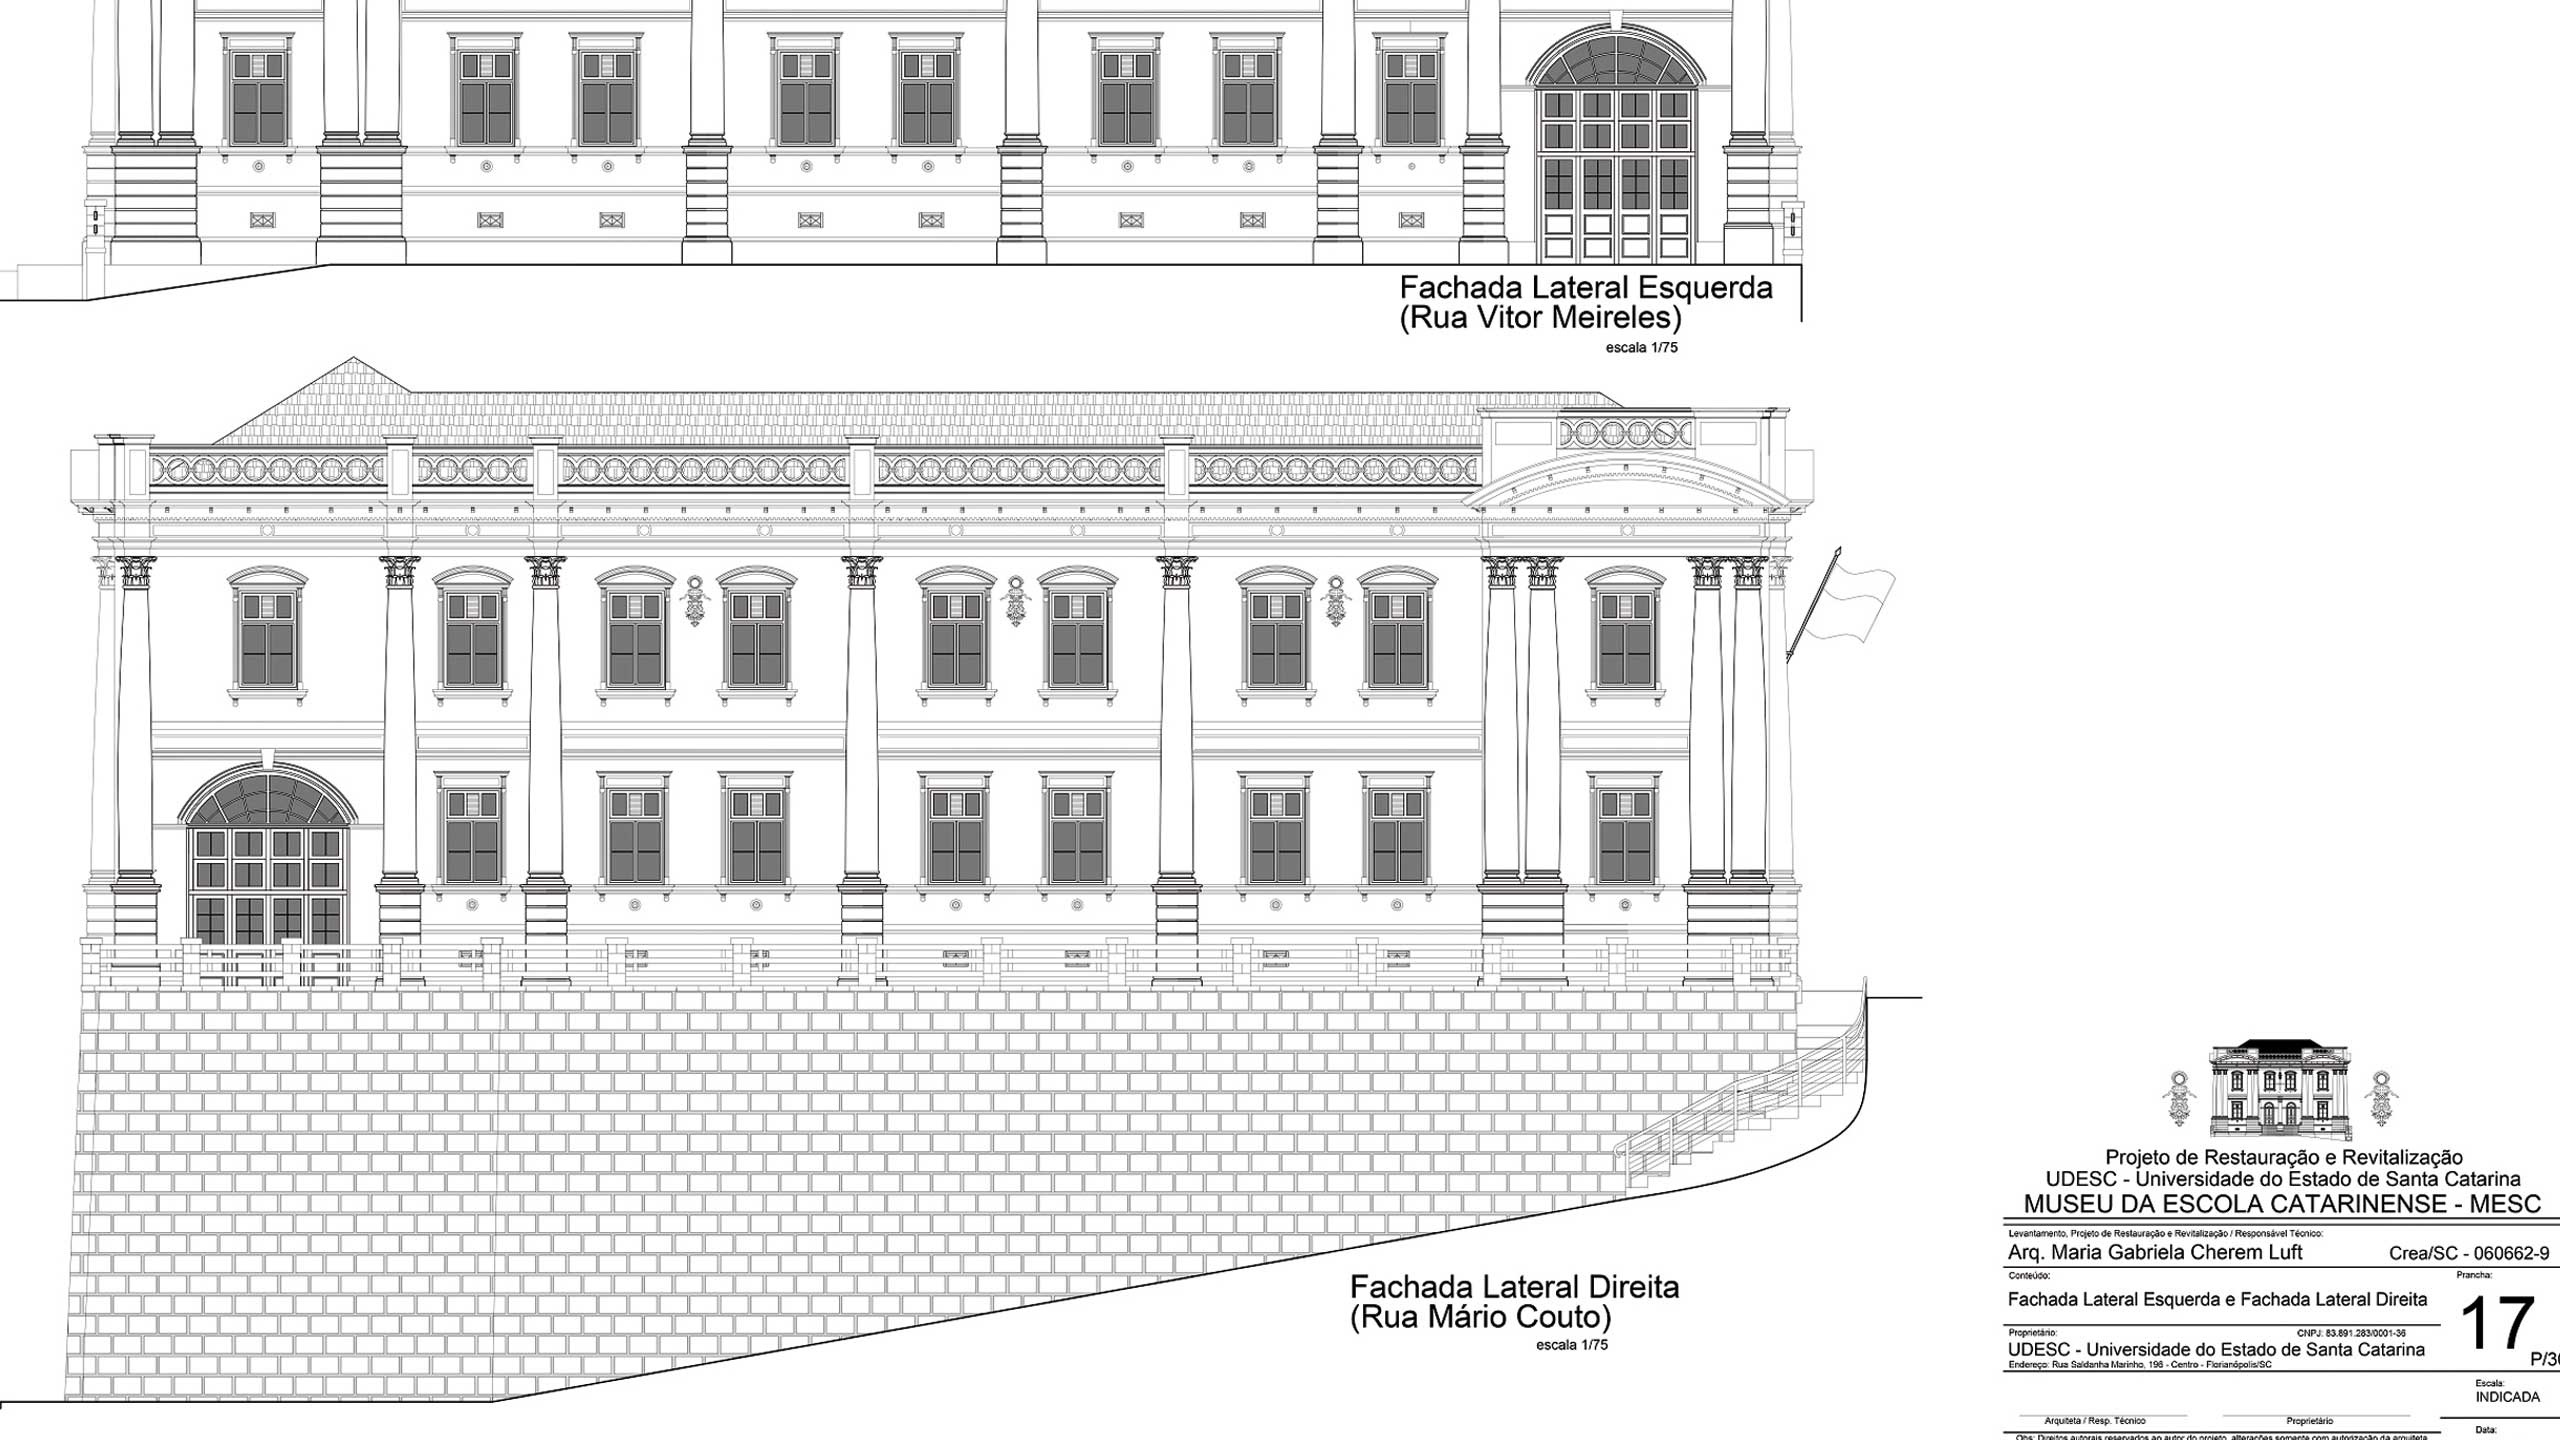
Restoration Project — Museu da Escola Catarinense/UDESC
Florianópolis/SC
Restoration project for a historic building in Florianópolis, with technical documentation and solutions aimed at preserving cultural heritage.
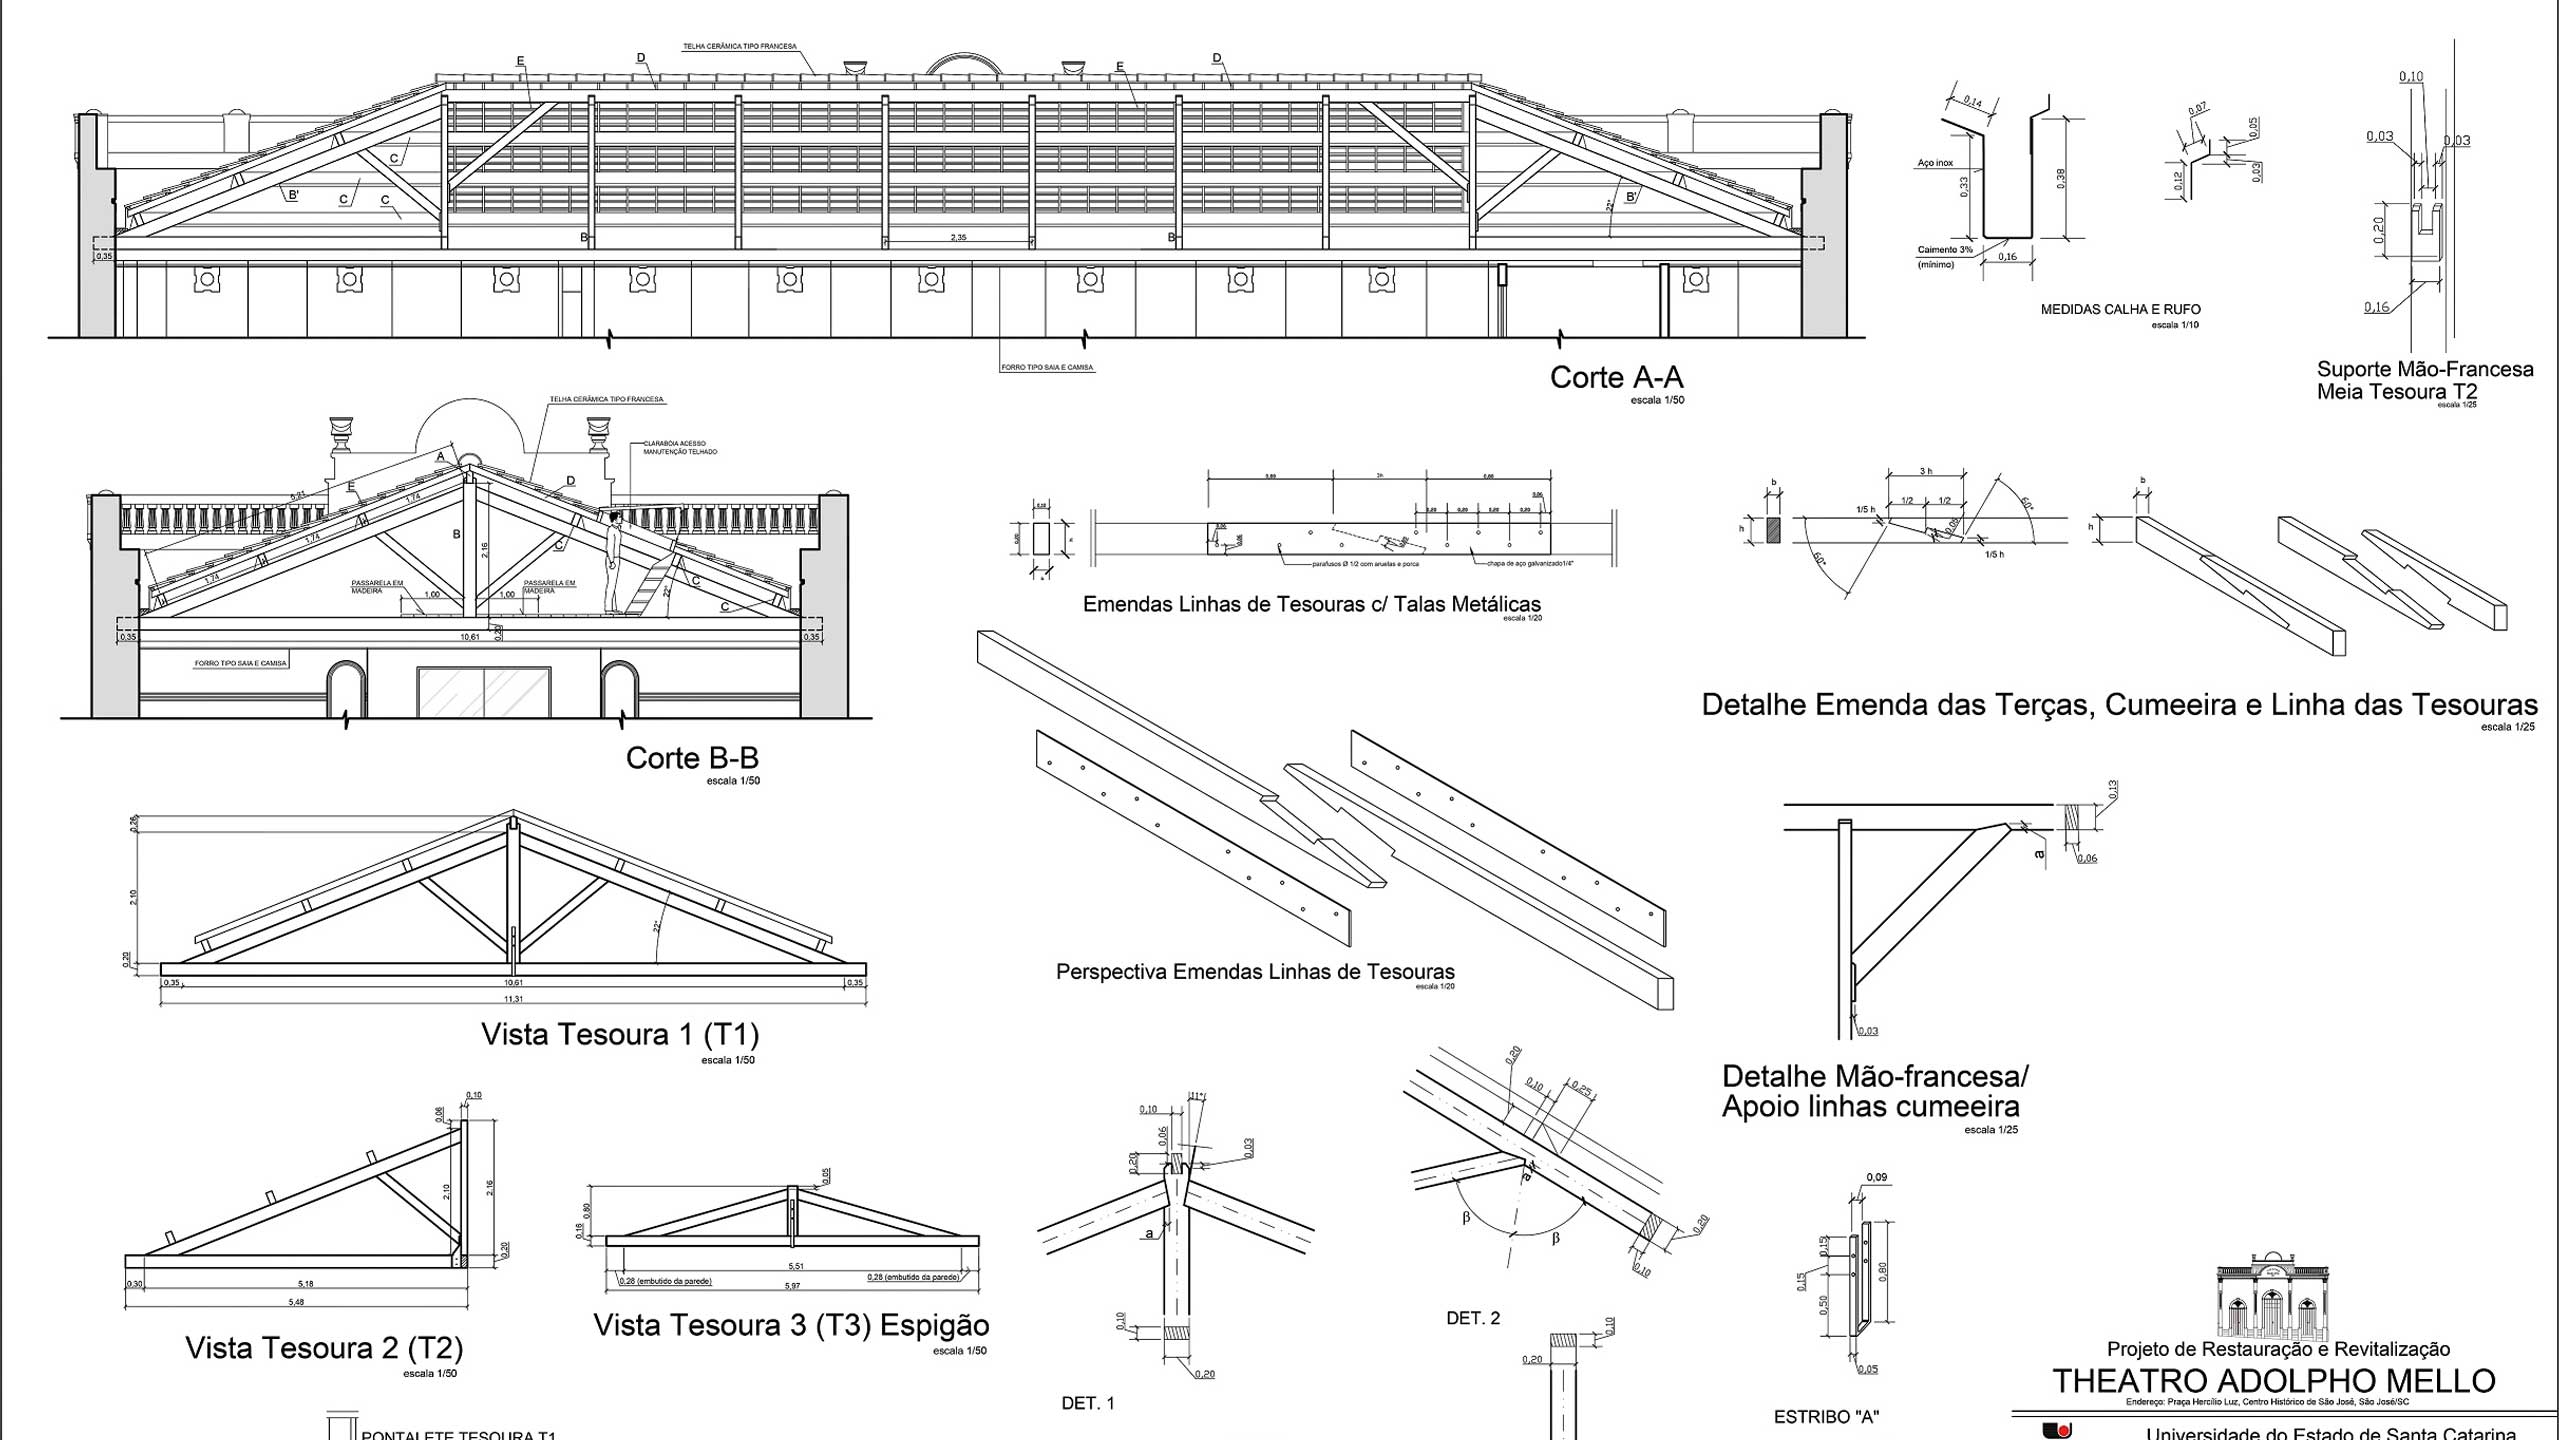
Theatro Adolpho Mello Restoration
São José/SC
Restoration project for Theatro Adolpho Mello, a historic building in São José, developed with a focus on preserving the architectural heritage and valuing the cultural memory of the building.
Restoration Project of the Former Machine House
Lagoa da Conceição · Florianópolis/SC
Restoration project of the Former Machine House, located in Lagoa da Conceição, Florianópolis. The work involved preserving the architectural characteristics of the building and developing the technical documentation for its recovery and heritage enhancement.
Capivari College Headquarters — FUCAP
Capivari de Baixo/SC
Architectural design and execution of an institutional building in Capivari de Baixo/SC, developed to house academic and administrative activities.
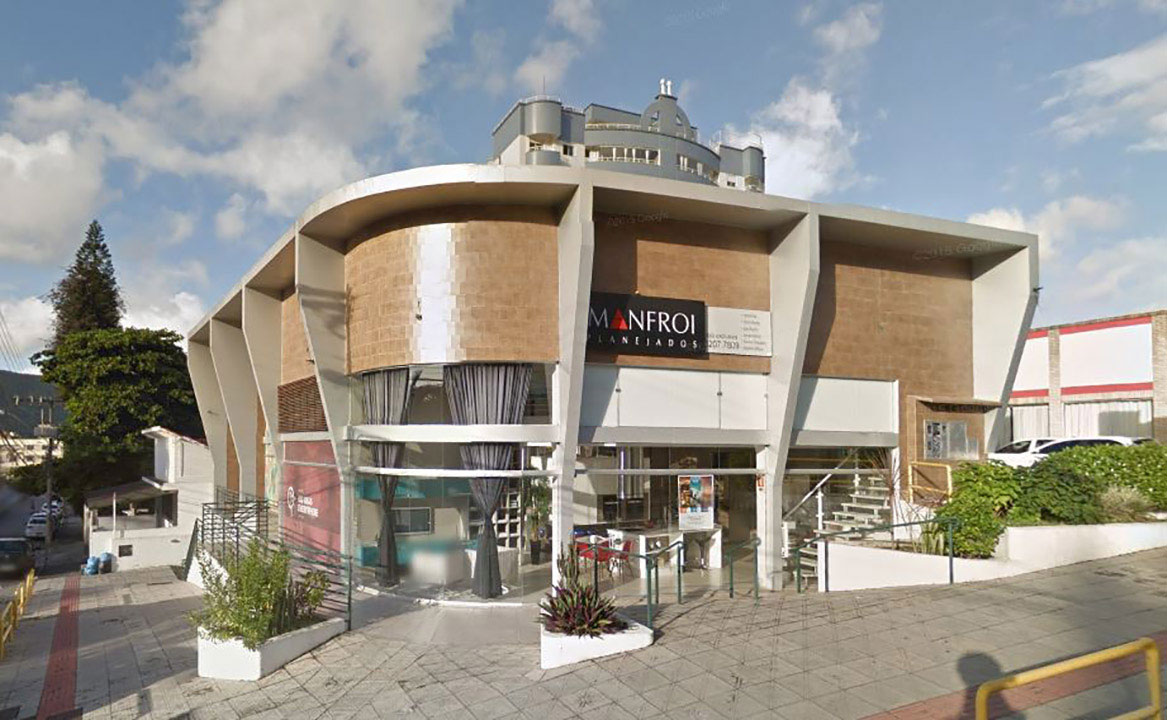
Commercial Building
Trindade · Florianópolis/SC
Architectural design for a commercial building in Florianópolis/SC, with a focus on functionality, urban visibility and professional use.
Stone Residence — Rancho Queimado
Rancho Queimado/SC
Architectural design for a stone residence, valuing natural materials, mountain character and integration with the landscape.
